Description
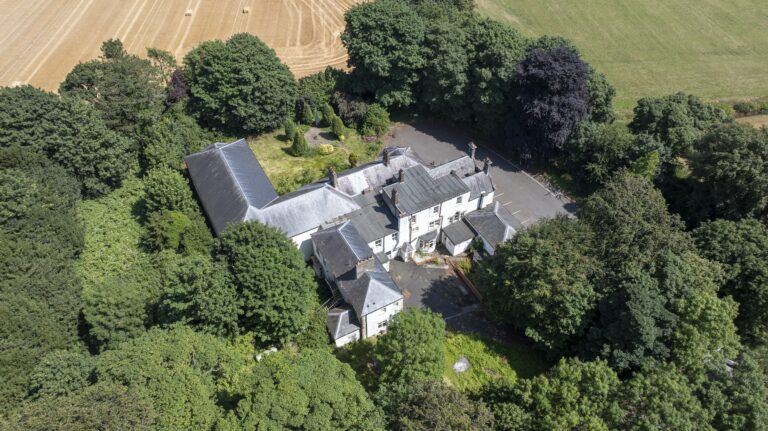
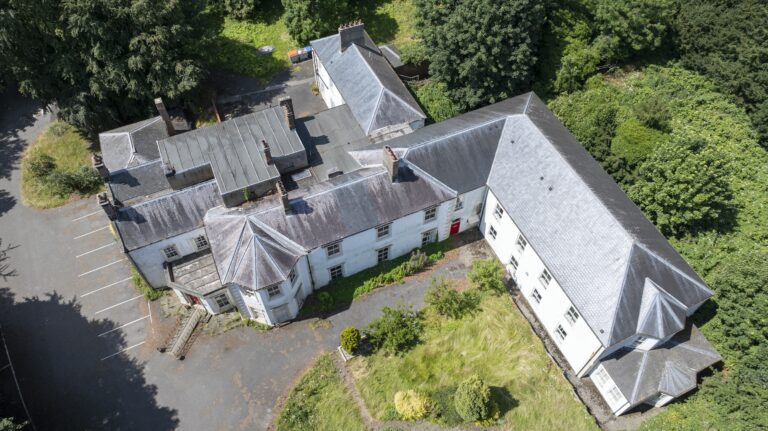
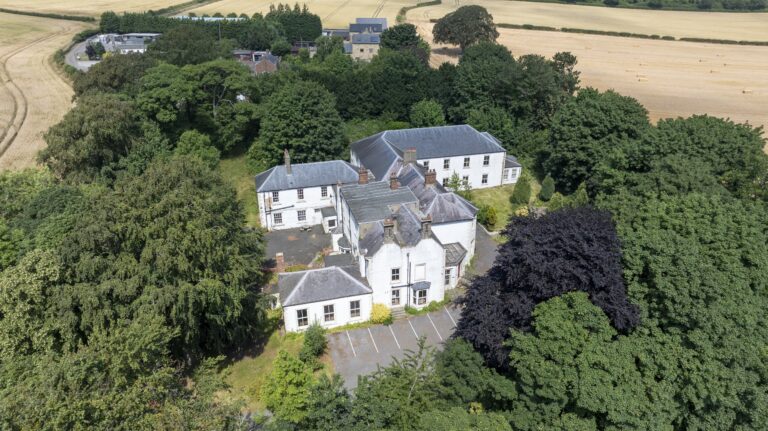
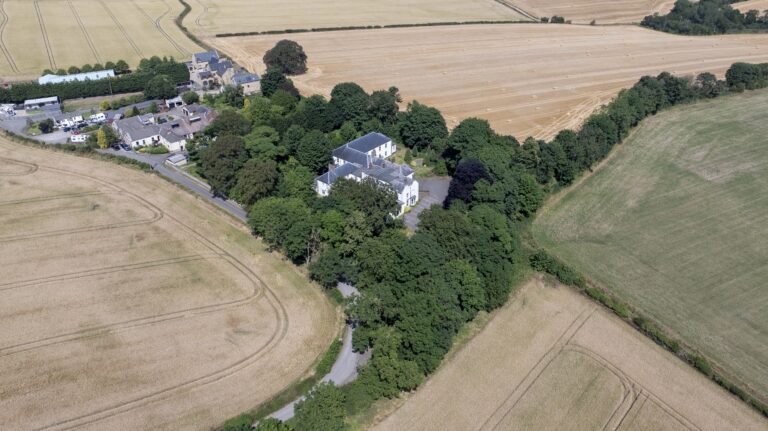
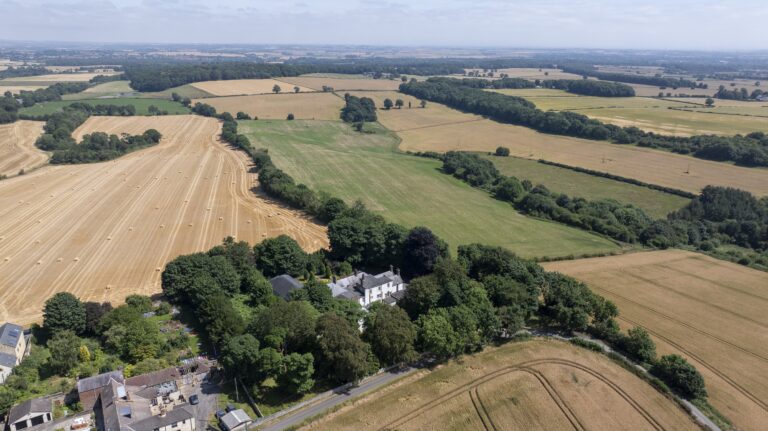
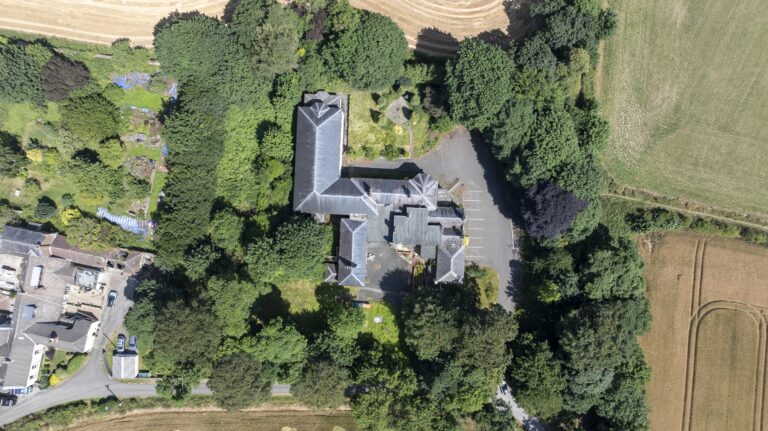
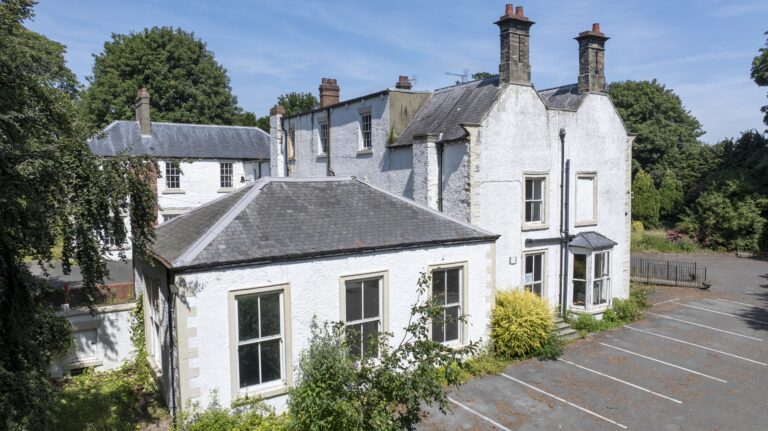
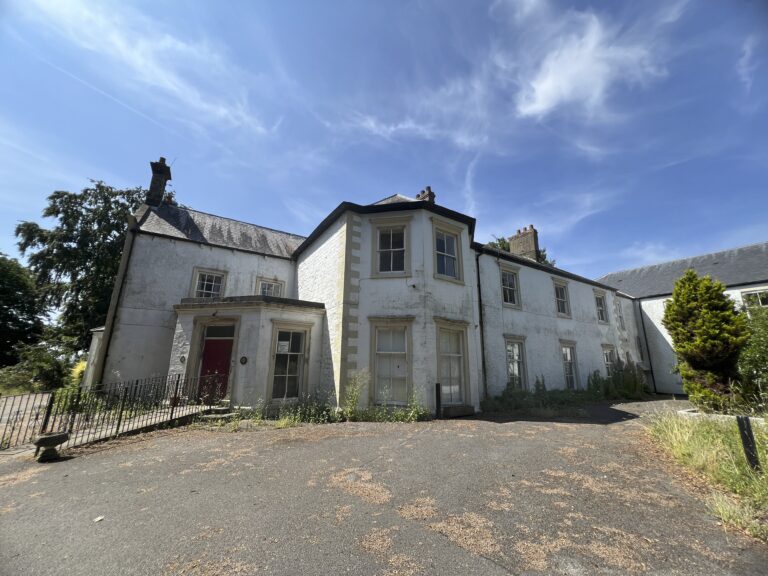
Howlish Hall comprises an impressive two-storey former care home extending to approximately 18,987 sq. ft, set within a substantial site of around 2.37 acres amidst attractive mature grounds and woodland surroundings.
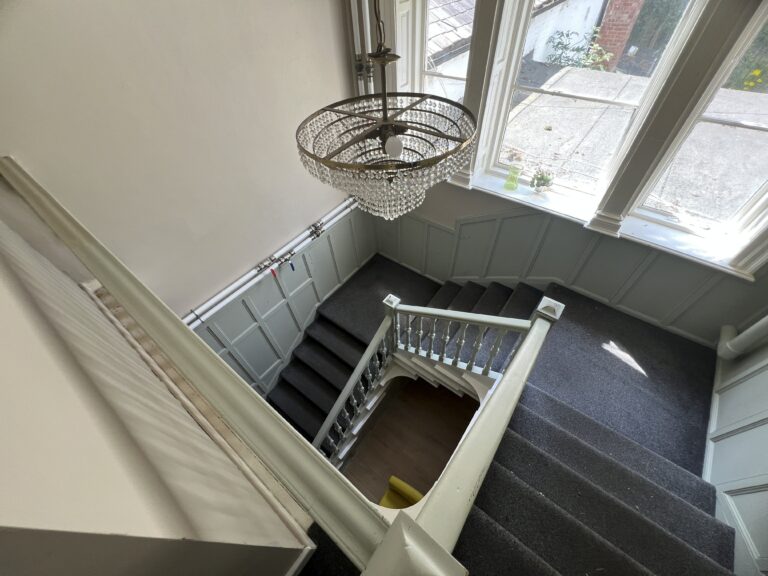
The property offers a unique blend of historic character and modern accommodation, comprising two distinct elements. The original hall dates back to approximately 1700, with extensive additions made during the late 18th century. Complementing the historic accommodation is a substantial modern extension, completed in 2004 and opened in 2005.
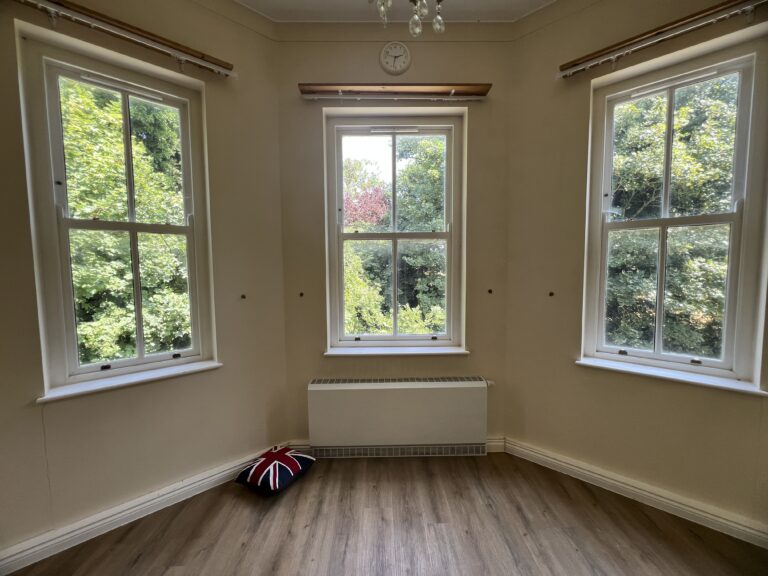
The property benefits externally from approximately 25 on-site car parking spaces, together with several landscaped gardens and outdoor seating areas positioned within the grounds. Surrounded by mature woodland and open countryside, Howlish Hall enjoys exceptional panoramic views across the surrounding countryside.
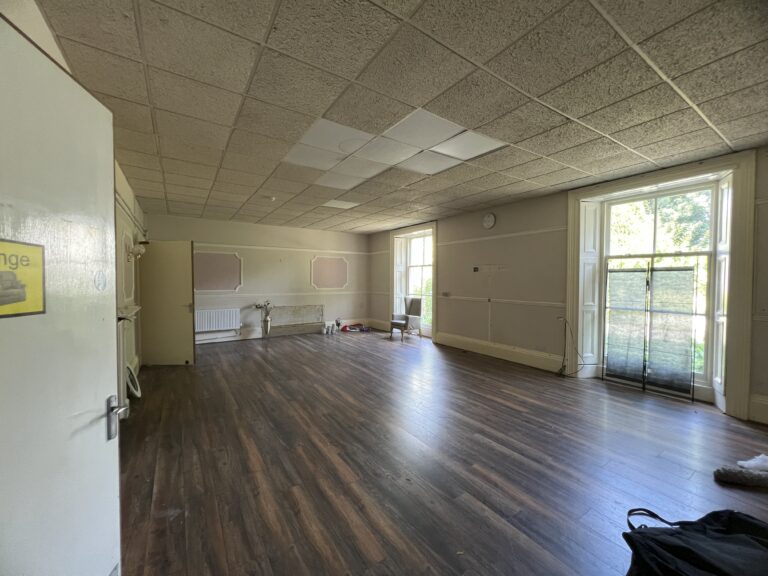
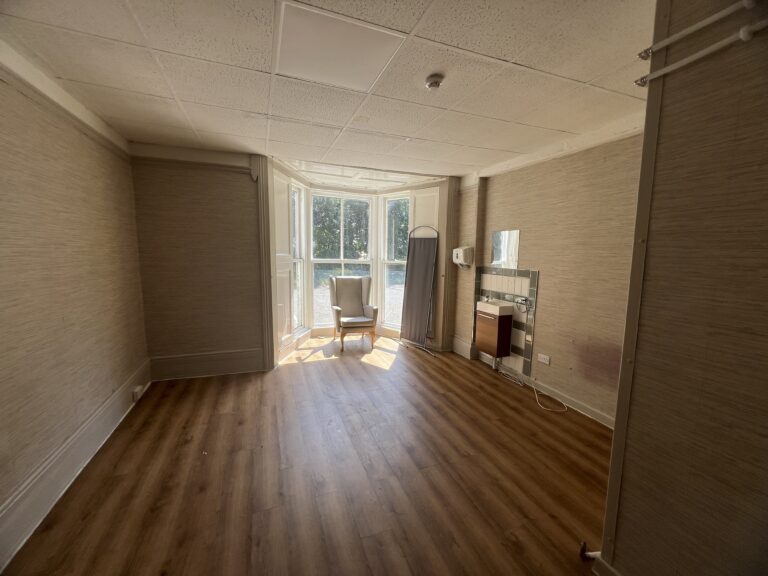
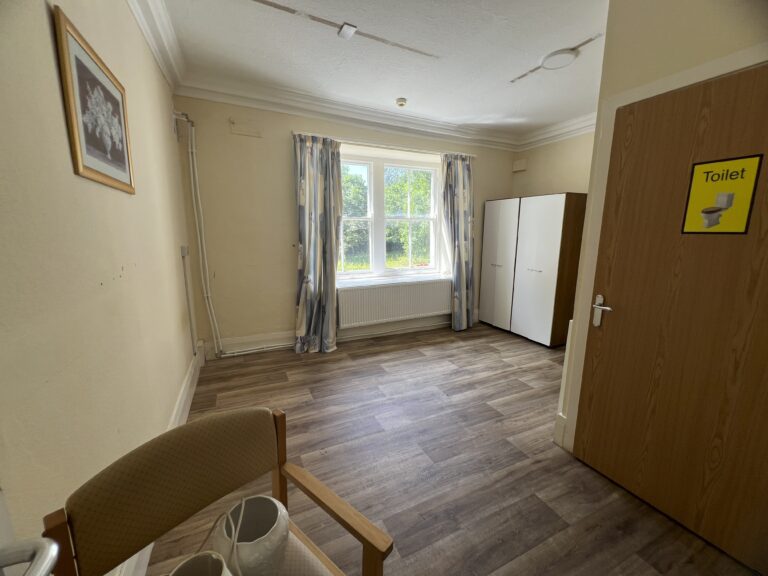
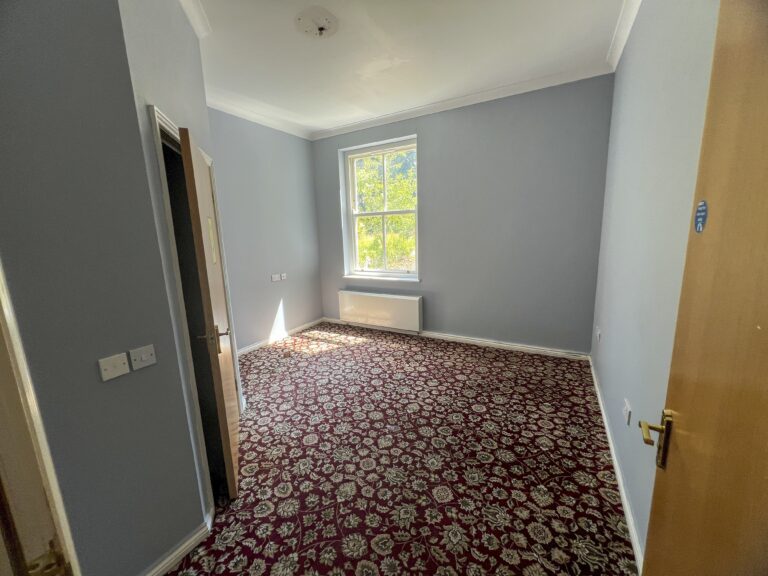
Internally, the property provides 38 bedrooms, including 25 en-suite rooms, alongside a range of communal facilities. This includes two resident lounges, a dining room, commercial kitchen, communal bathroom and WC facilities, together with office accommodation and additional storage space within an attic area. The property further benefits from two passenger lifts, ensuring convenient access throughout the building.
The flexible layout provides extensive accommodation across both elements of the building, with a range of large open spaces suitable for a variety of alternative uses, subject to the necessary planning consent.