Description
Gotham House was built in circa 1739 for George Davey, a prominent local woollen-cloth merchant who also served as Mayor of Tiverton.
The house remained in the Davey family until the late 1880's, maintaining its status as a leading merchant residence.
In the 20th century, the building transitioned from private residence to professional offices. From 1960, it was occupied by solicitors, first as penny & Harwood and later as part of Ashfords Llp, which closed its Tiverton base in 2021. It was later acquired by Devonshire Homes for use as its headquarters.
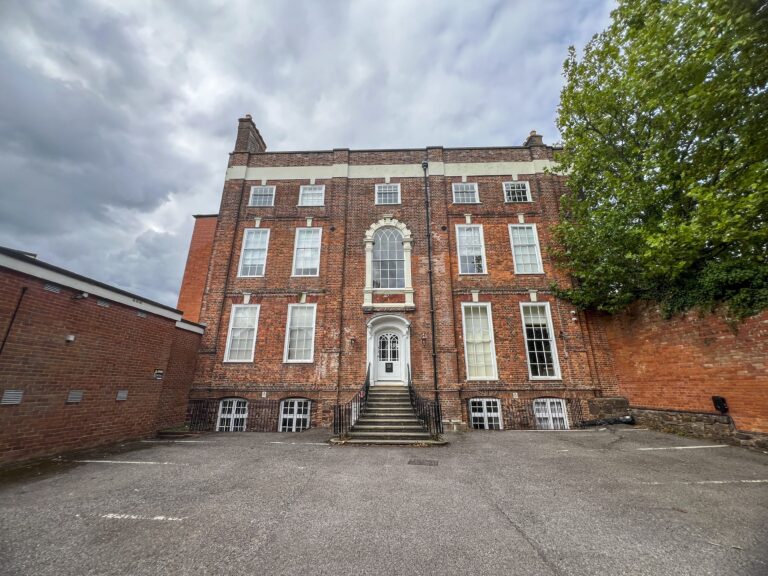
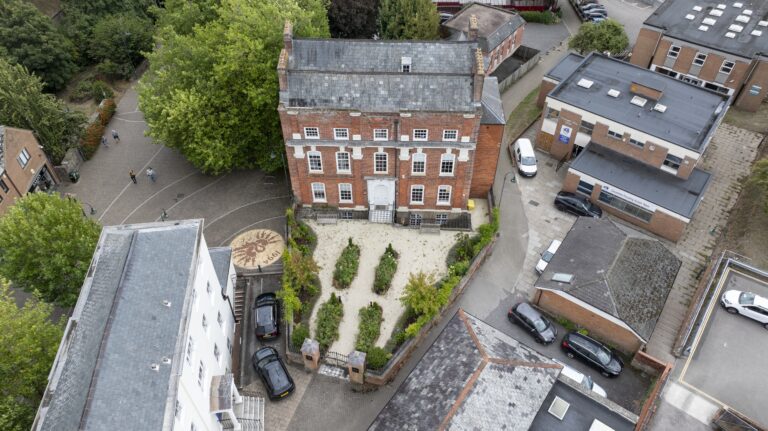
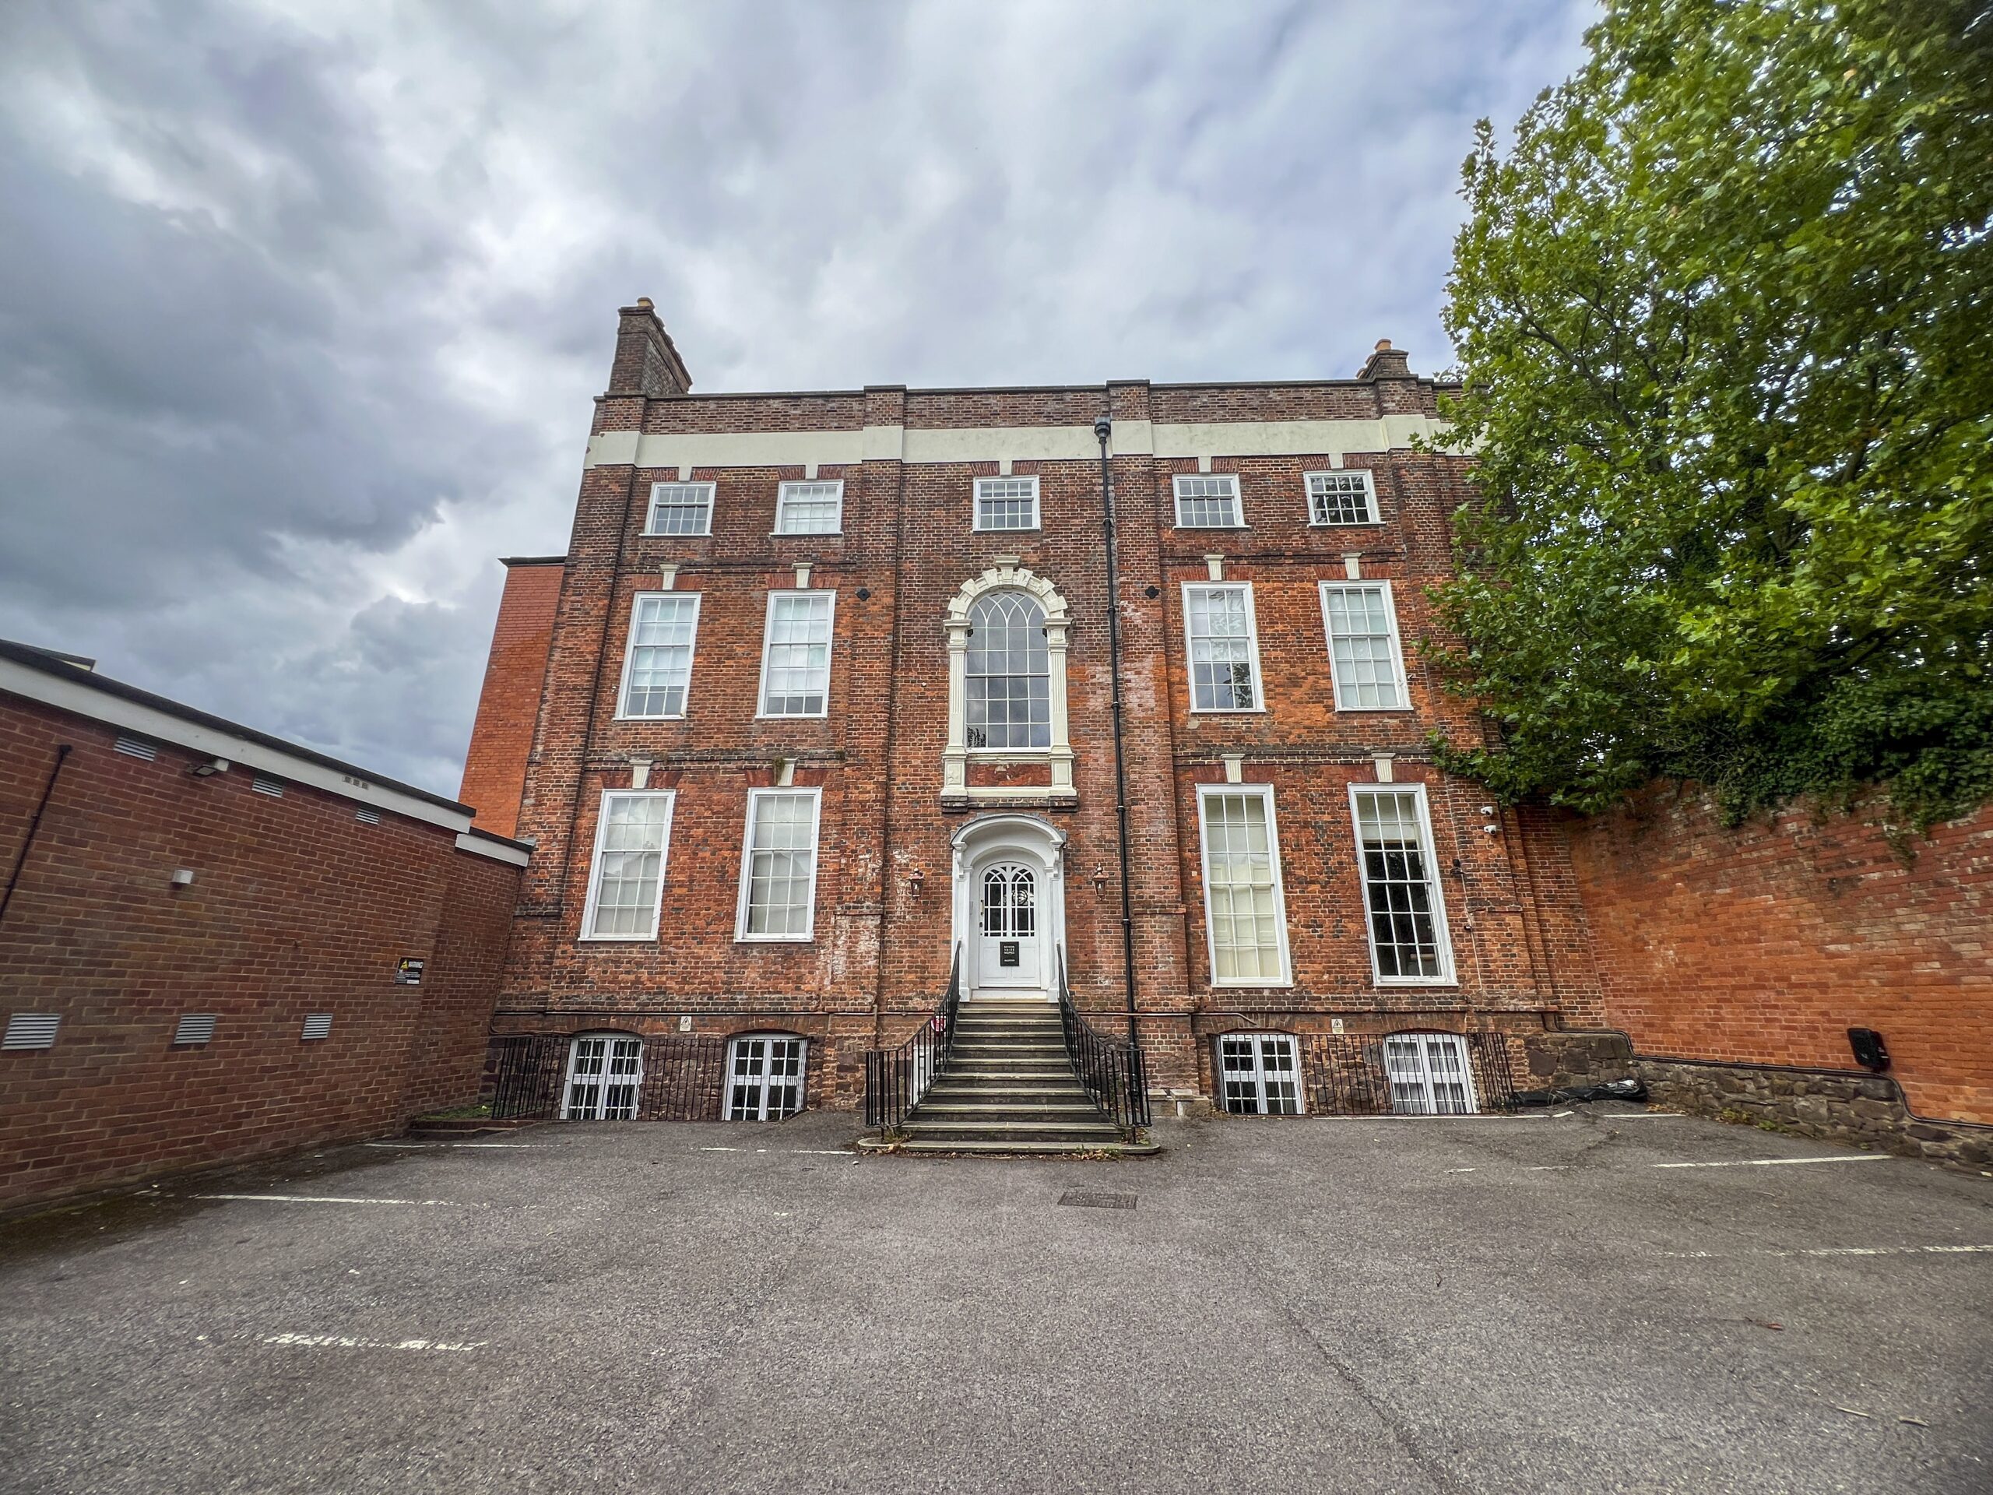
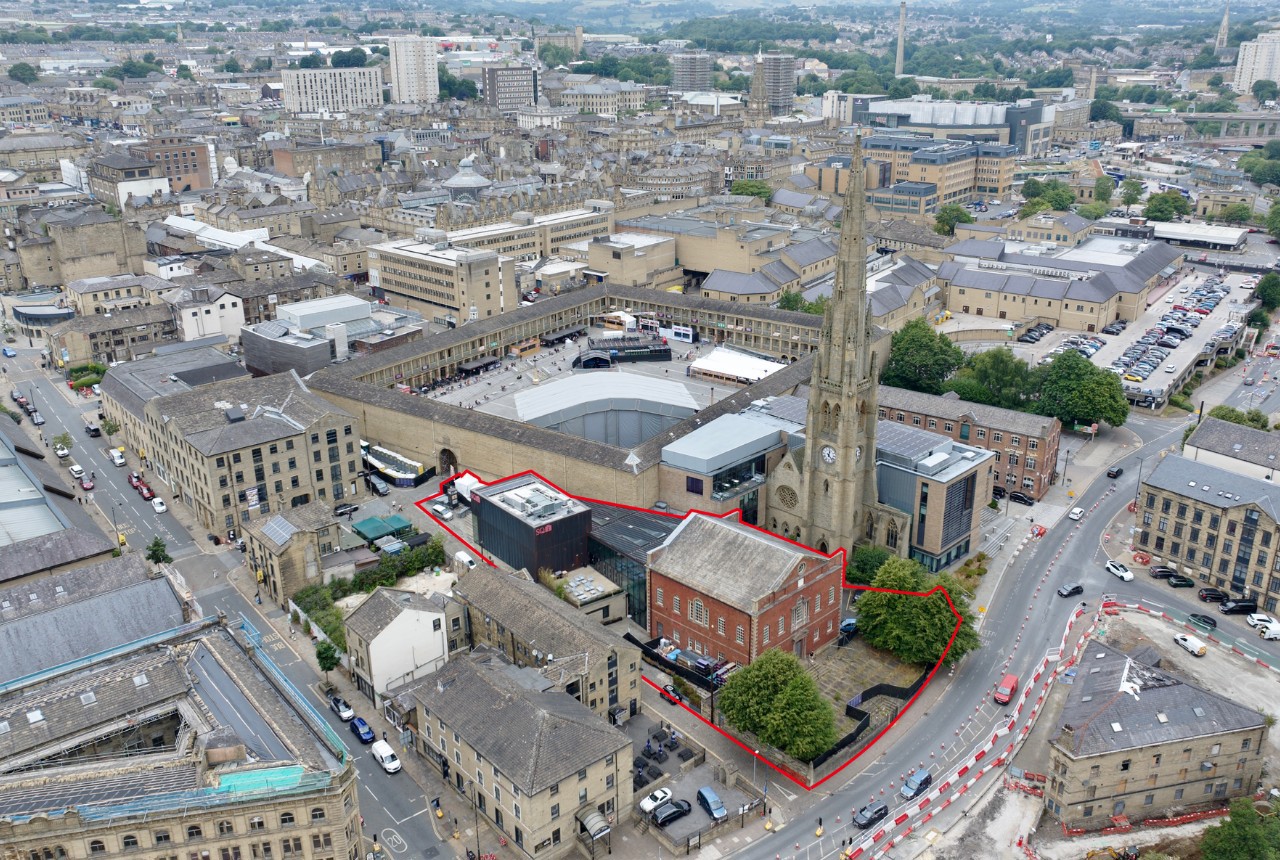
Gotham House comprises an impressive Grade II listed former townhouse dating from the early 18th century. Constructed principally of traditional brick beneath a slate roof, the building has a symmetrical and formal Georgian elevation characterised by large timber sash windows with brick arches and a deep moulded cornice at parapet level.
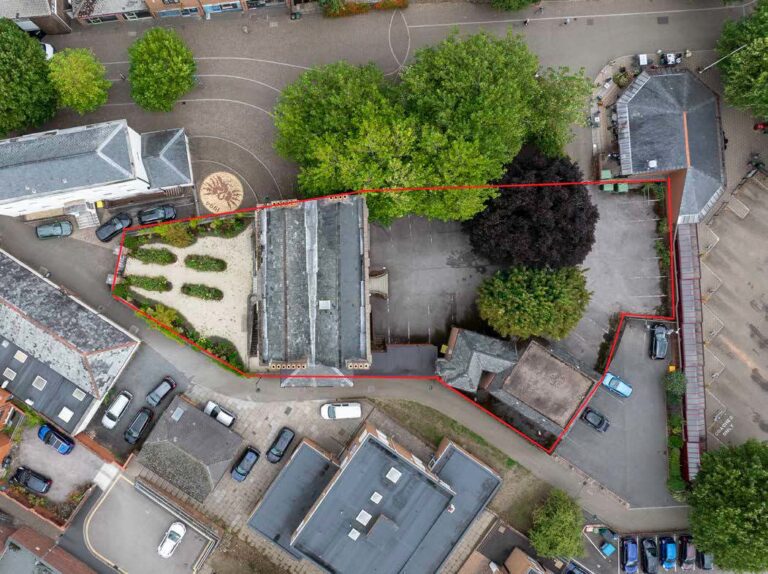
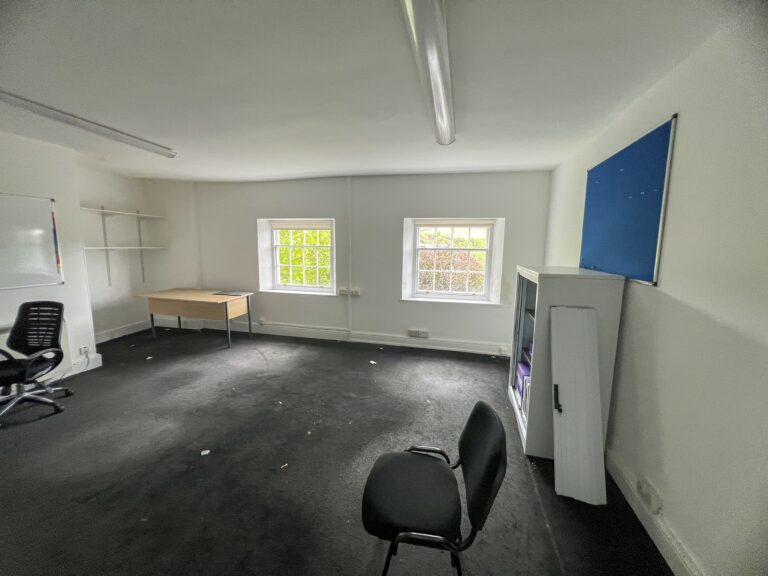
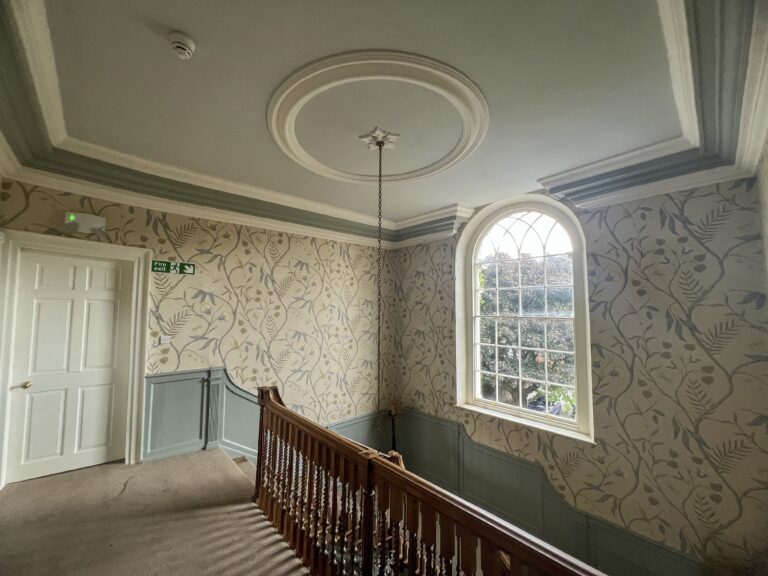
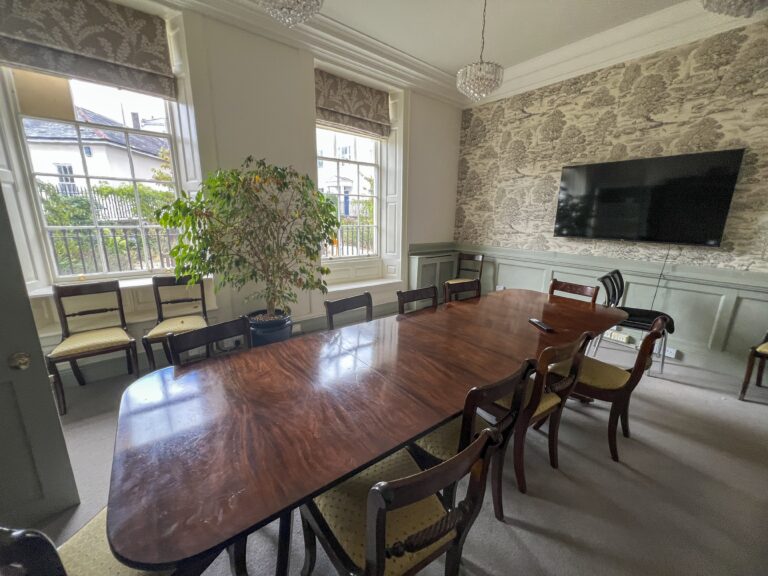
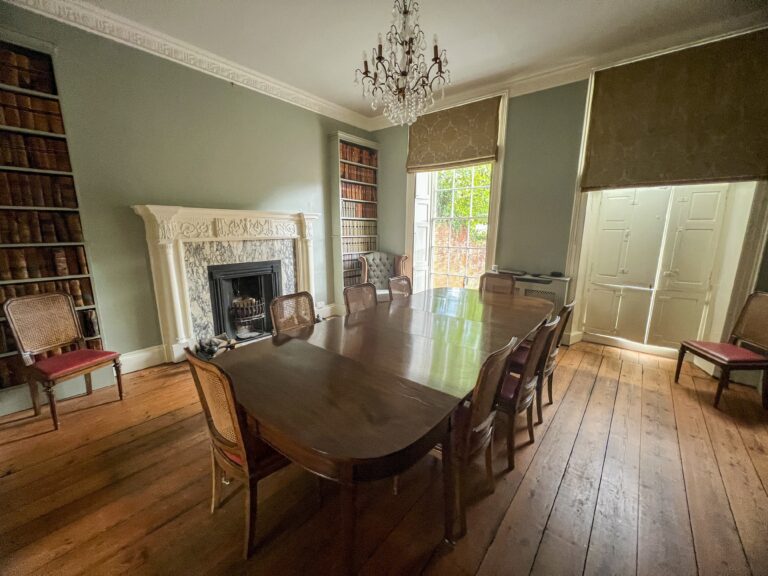
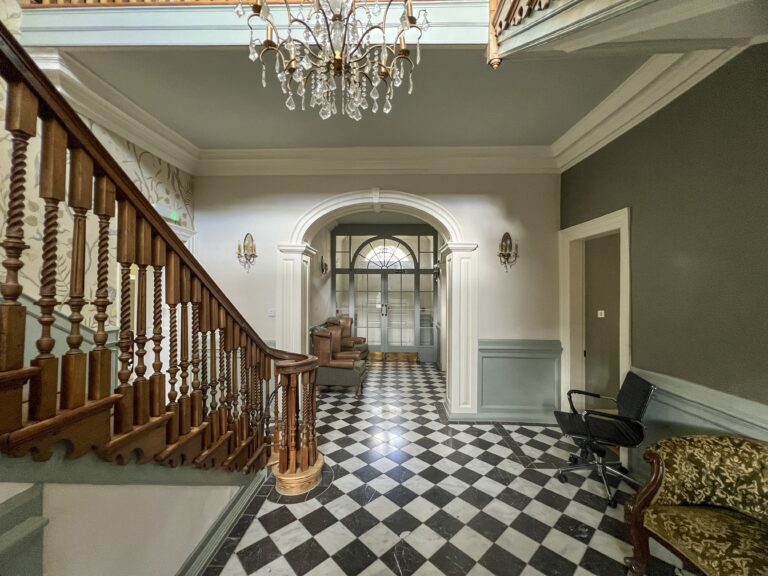
The property was originally constructed as a residential townhouse and is now used as office accommodation. It provides approximately 6,050 sq ft (562 sqm) of accommodation arranged over basement, ground, first and second floors. A more modern single-storey wing extends to the rear and provides additional open plan office accommodation. The principal entrance for the current use is approached through the rear car park and opens into an impressive reception hall with waiting area. The hall retains an original open-string timber staircase rising to the first floor, while a secondary staircase on the western side connects the basement with the upper floors. The traditional front entrance is approached through the reinstated walled garden.
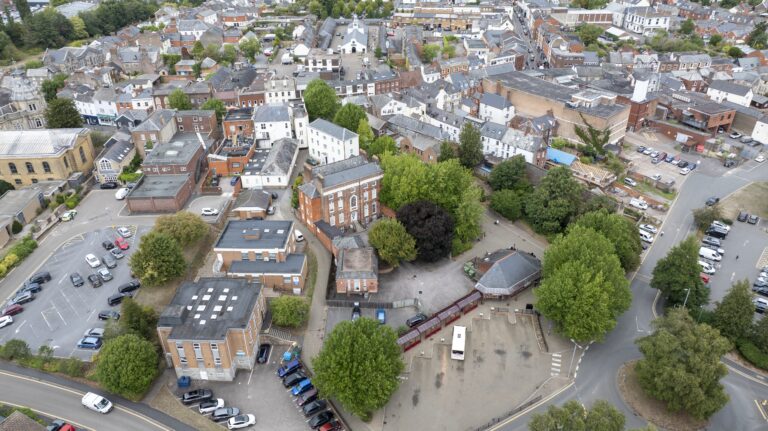
Externally, an attractive walled garden frames the principal elevation. To the rear is a substantial private parking area providing approximately 24 spaces, including three EV charging points.
The property offers the opportunity for continued commercial occupation or, reflecting its original use, potential conversion back to residential accommodation. Alternative uses could include a single dwelling, apartments or townhouses, subject to obtaining all necessary planning permissions and Grade II* listed building consent