• Track Record
  • Clients
  • Watling i
The Courtyard
The Courtyard, Cleveleys Street, Holbeck, Leeds, LS11 0AF
33c51ecd-15fc-4793-9b38-e8159f2bac14 d945fb20-4313-4113-ae9c-bf59ed849c69 f102a069-c0aa-4f18-b659-90ecca38a05d 439517f6-d95c-4516-8c78-b3a501444bd4 3eb2b2ce-2899-482c-be42-714d249aed44 e3817a3f-2b1d-4540-9556-998bb96fc7c6 d592facb-8ea3-4ad8-850c-7595e4a8c047 1dea8cad-d3c9-4434-b328-ded0f822b7ff
Offers Over
POA
Property Type
Development, Office, Retail
Availability
Under Offer
Reference
223093

Key Features

Key Features

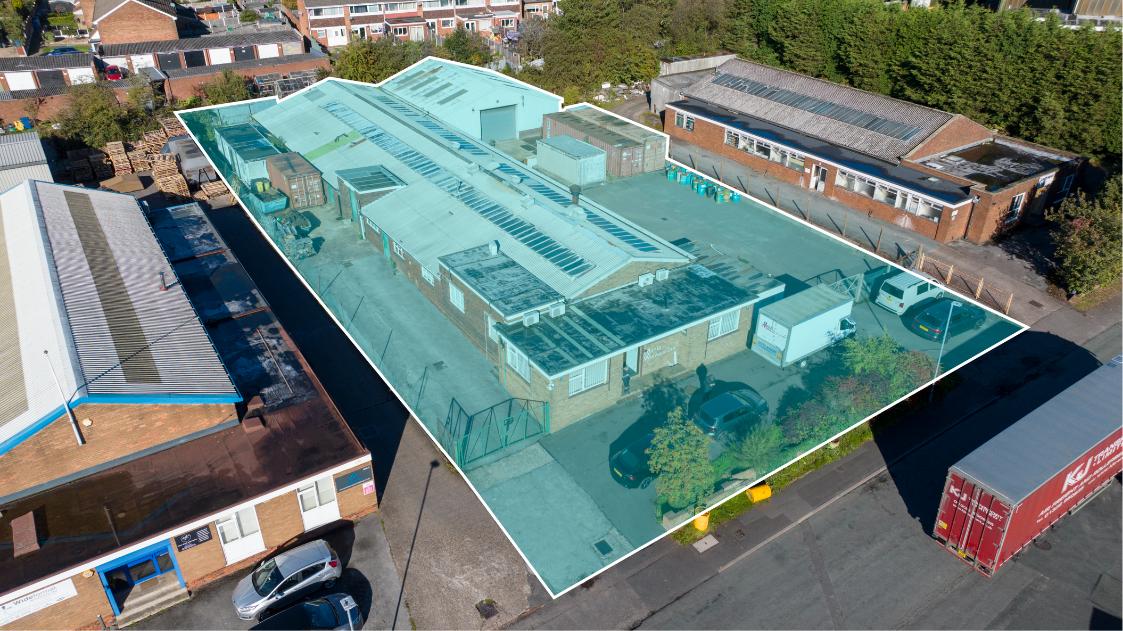
  • 2,813 sq. ft. of workshop accommodation alongside storage and office accommodation surrounding a secure central courtyard.
  • Situated in close proximity to Leeds city centre.
  • Excellent connectivity with J2 of the M621 located to the immediate south west of the property.
  • Total site area of 0.092 acre.
  • Suitable for continued use as a builder's yard and offices but also has redevelopment potential (STP).
  • Offers are invited for the freehold interest.

Description

Description

The property comprises 3 no. principal buildings surrounding a secure central concrete surfaced yard area. The property is secured by a heavy-duty metal security gate.

'Unit 4' comprises a single storey brick-built office/workshop premises under a pitched sheet profile clad roof. Internally the accommodation provides an open plan workshop / office benefitting from concrete floor, painted and plastered walls and ceiling along with fluorescent strip lighting. The unit also has the benefit of a small kitchen and w/c.

'Unit 6' comprises a two-storey brick-built "back to back" style building with a double garage extension under a mono pitch roof. To the ground floor are two workshops, both accessed via large concertina loading doors. To the first floor is a large open plan office with two in addition to two smaller private offices. The offices benefit from gas fired central heating, timber floors with carpet covering, painted plaster walls and ceilings, kitchen and w/c.

'Unit 8' is a two-storey brick-built building under a mono pitched sheet profile clad roof. To the ground floor are two lock-up workshops/stores and a single storey garage attached to the end of the building. To the first floor, accessed via an external staircase, is an open plan office with kitchen and w/c. The office benefits from timber floors, painted plaster walls and ceilings and category II lighting.

Make an enquiry

James Bunce
James Bunce
WATLING REAL ESTATE LIMITED
Tel: 07919 047 963

Make an enquiry

Jackie Birchall
+44 (0)7887 987 409
jackie.birchall@watling.com

Other Properties

News and properties in your inbox

Subscribe to our mailing list and receive exclusive updates, including property news, latest properties to be launched to the market, latest news and more. We respect our contact choices and don’t like to send out spam, you are free to choose which mailing lists you would like to be subscribed to catered on your interest. Please choose which list is best suited for your preference below.

Subscribe Form Popup