• Track Record
  • Clients
  • Watling i
Ashby Road Central
Ashby Road Central, Shepshed, Loughborough, LE12 9EF
828b77b6-e17b-473e-a4df-d6fc8926c75d 360054f2-5b00-48a4-85f1-533db77ba176 ec8e60a0-3384-4755-ac41-35ad2736978e 7bf978fb-5b71-41a6-a065-47626b4b19a3 511b6dc4-f2dd-4e2e-b8fa-fc5a7ba0964d 26520464-23b8-45c1-b1ef-e5f79bd58a9e 20cf849a-8658-4506-8e7c-c069db429ee6 2bc184ef-6d64-4659-95d4-73d92078f757 39161b6c-e767-4394-aba1-dadadbe46763 d4ee64bf-f728-4244-8e26-cddd449e4235 b0abcbba-2999-4a10-a992-410498e37500 ac26919b-da37-478b-a29d-3e976447201c 566c99d0-283d-4ae1-b729-ea84e577bd76 11dfcfb9-4813-4a9f-8304-50afbb36f1ab cde86a7c-e25b-48fe-9b5d-1fbed4540941 f2506f34-27d7-47b8-abb5-71568003d194
Offers Over
£1,700,000
Property Type
Development, Industrial, Land, Retail
Availability
Sold
Reference
223082

Key Features

Key Features

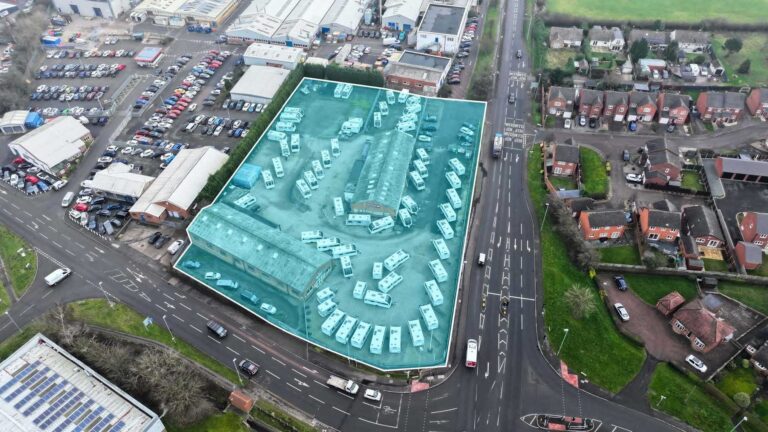
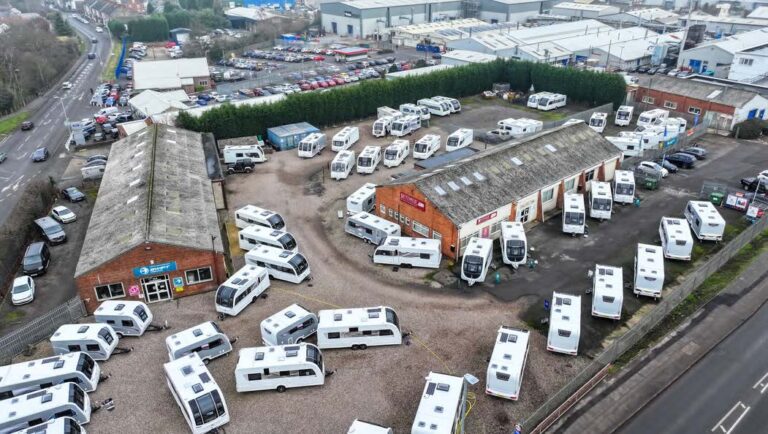
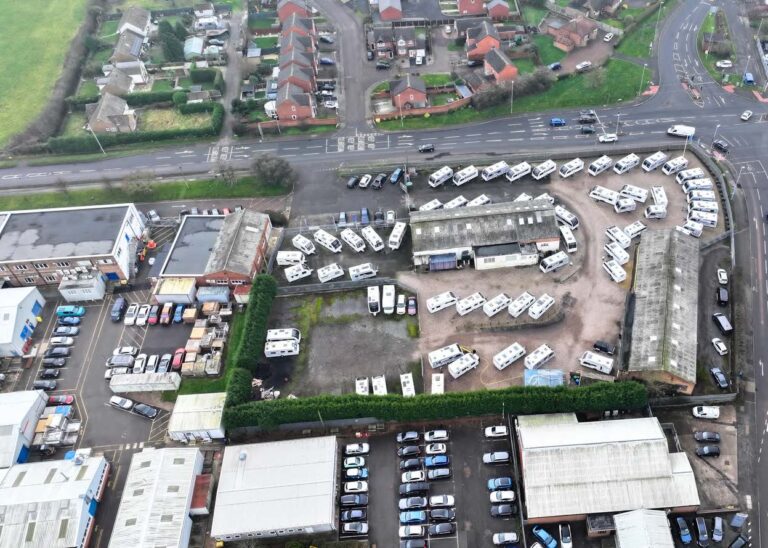
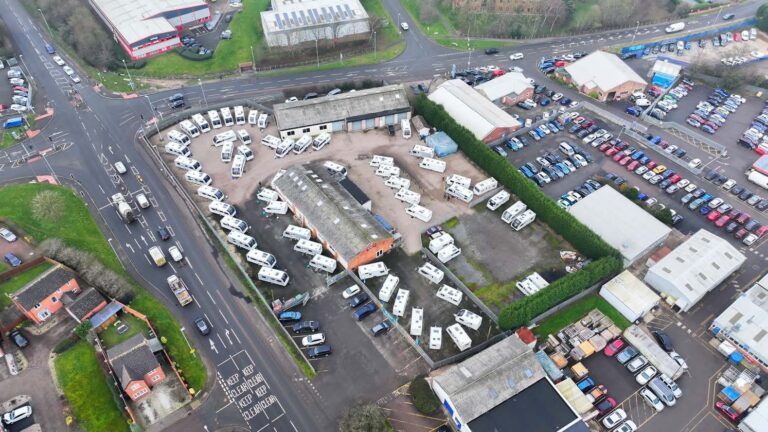
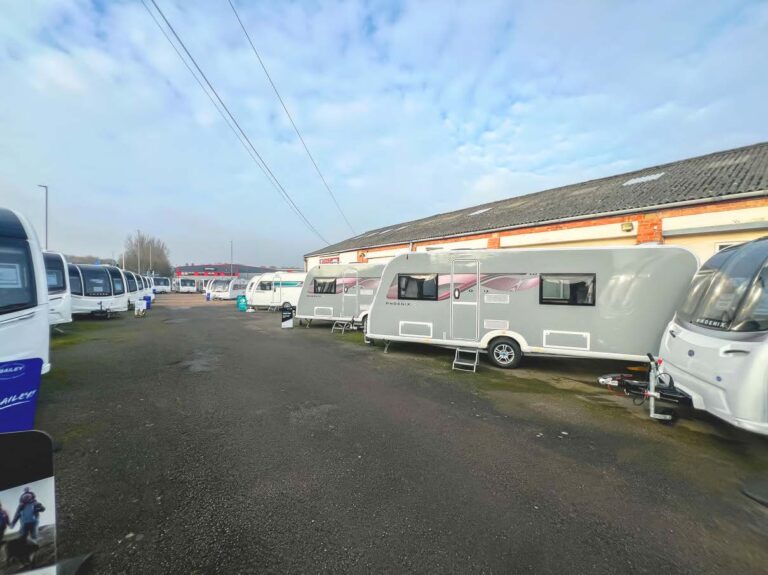
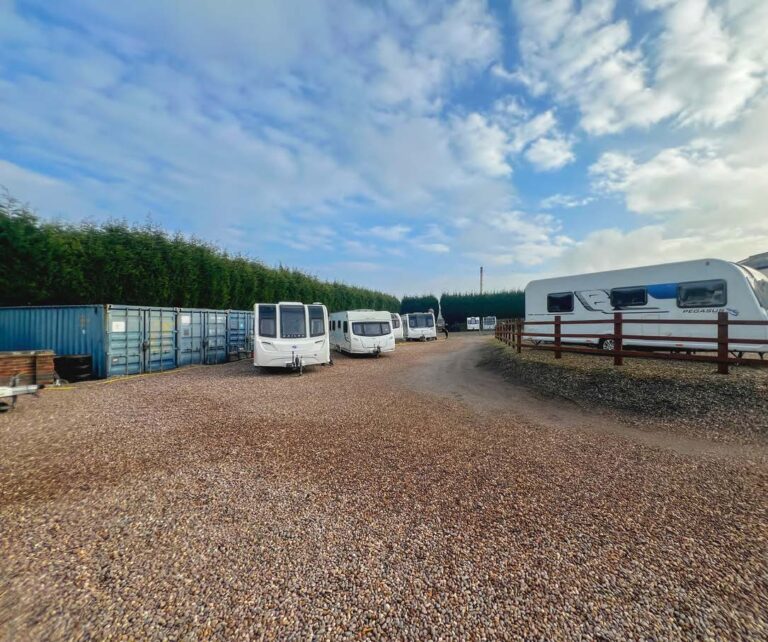
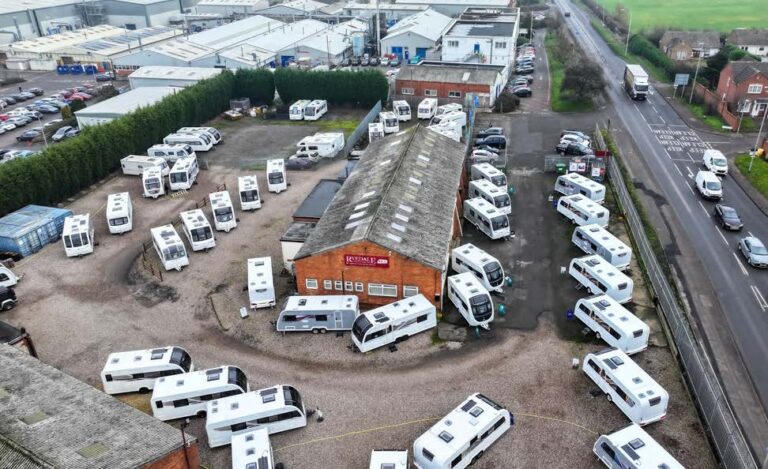
  • Vacant freehold showroom and warehouse previously utilised for the sale and servicing of caravans and motorhomes.
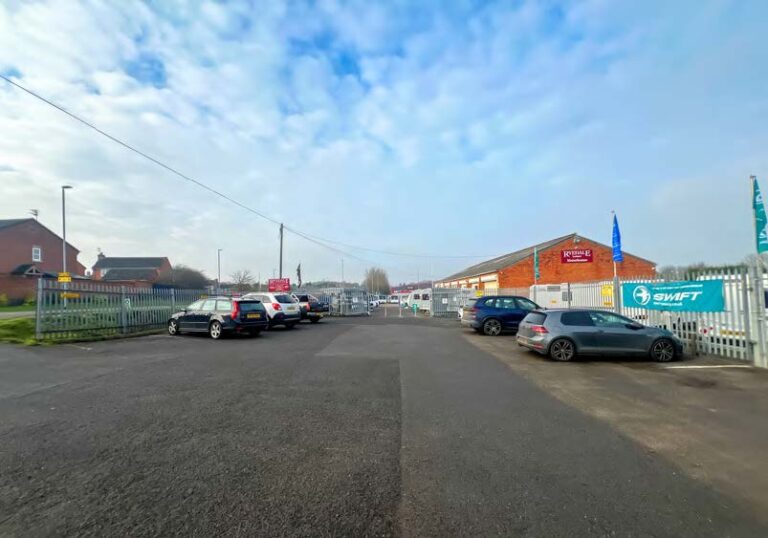
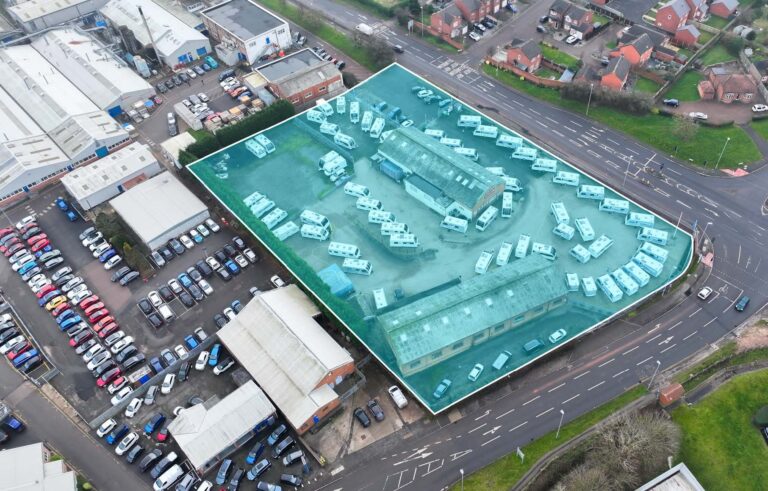
  • Strategic highly visible roadside location on key arterial A512 Ashby Road
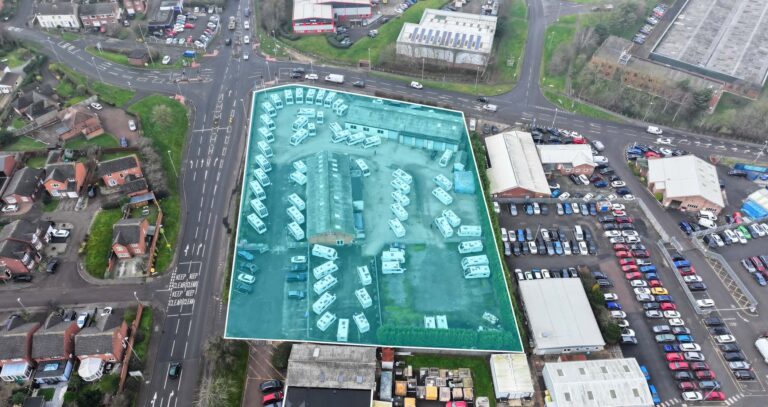
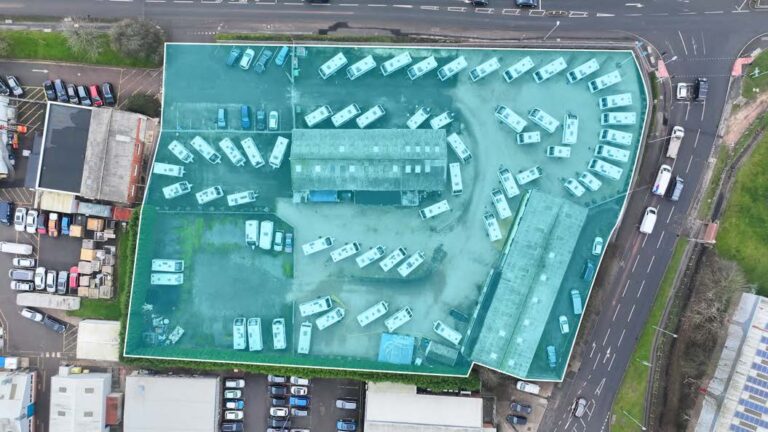
  • Approx. 11.085 sq. ft.A G.I.A. on 1.83 Acres
  • Large secure yard and low site cover of approx. 13%
  • Excellent asset management potential including extension and redevelopment S.T.P.
  • Change of use to trade counter dealership or convenience retail S.T.P.
  • Offers invited in the order of £1.7m.

Description

Description

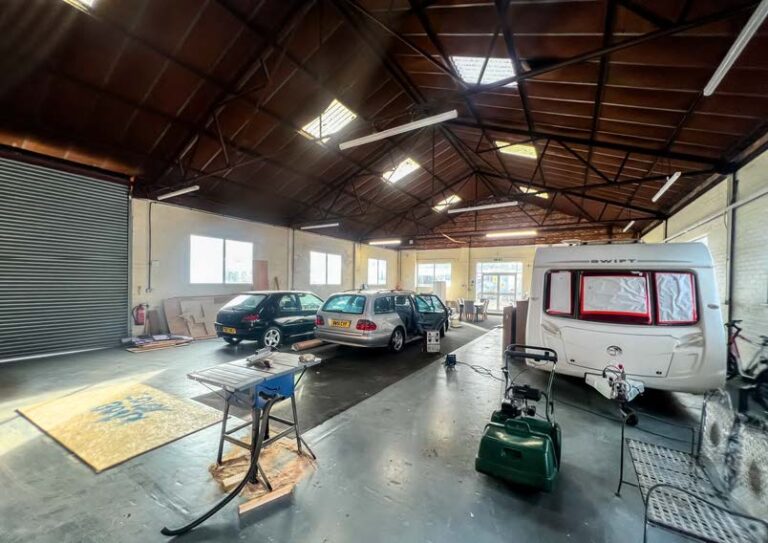
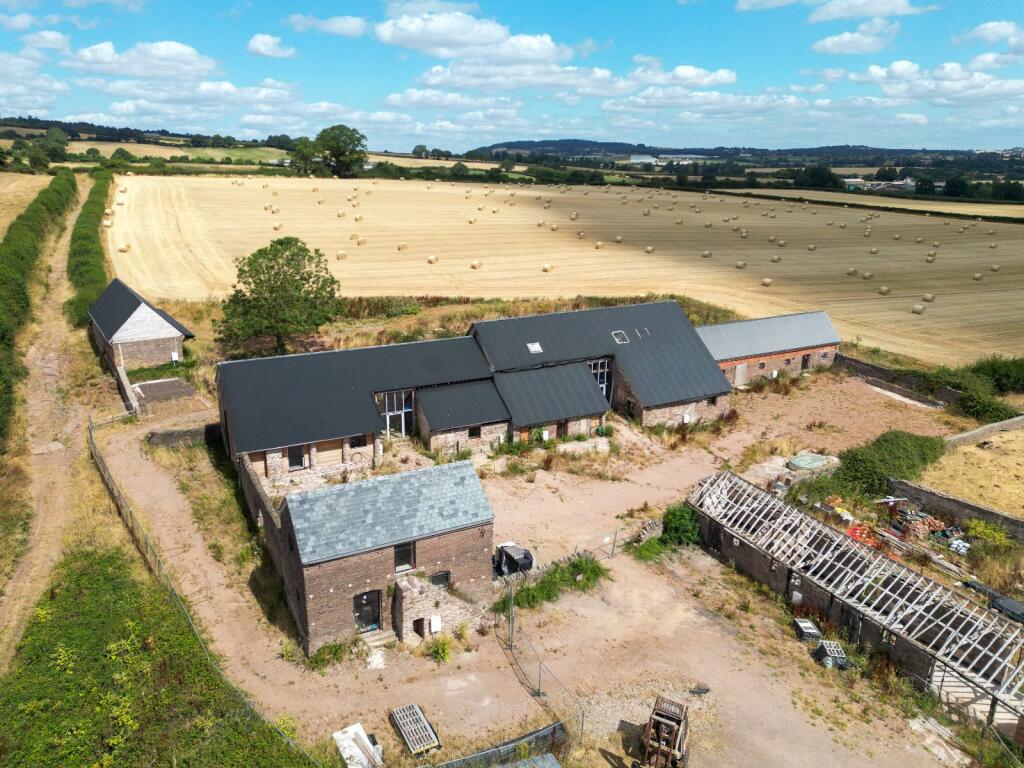
The property comprises a vacant freehold showroom and warehouse, previously utilised for the sale and servicing of caravans and motorhomes, totalling approx. 11,085 sq. ft. G.I.A. on a site area of 1.83 acres.

There are two access points off Ashby Road and Charnwood Road leading to a large secure yard and car parking.

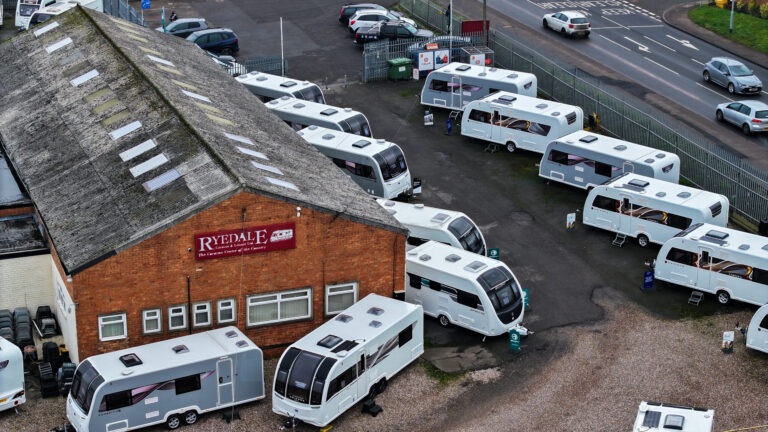
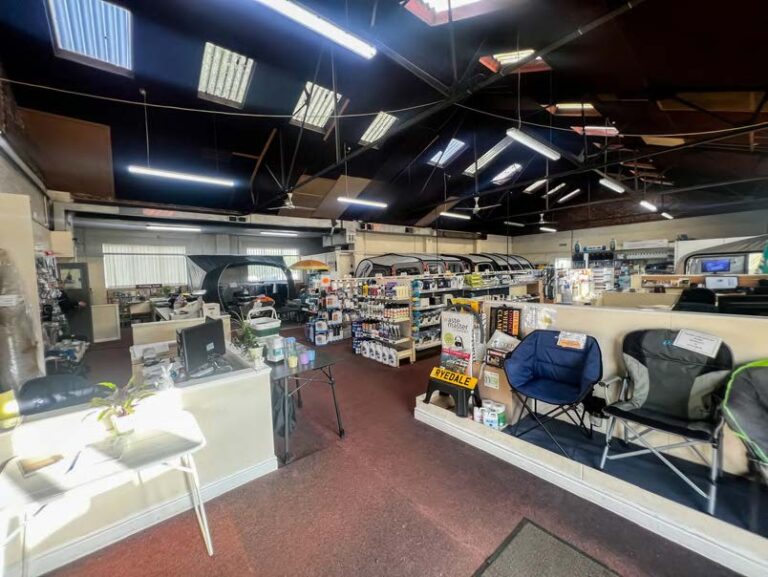
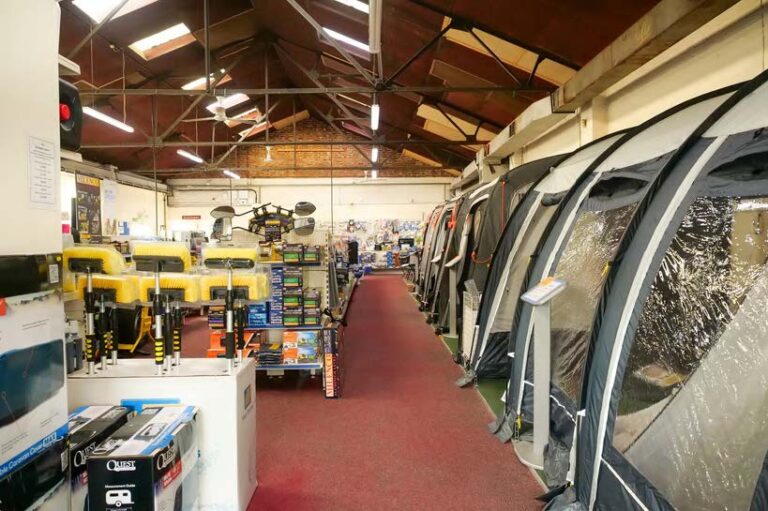
The showroom faces the Ashby Road and is of single bay, traditional red brick construction, and has a pitched corrugated asbestos truss roof with translucent light panels. It provides open plan retail accommodation with ancillary offices, stores, kitchenette and WCs. There is a mezzanine floor providing additional storage. There is double glazing throughout and a concrete floor. The minimum eaves height of the showroom is approx. 4m.

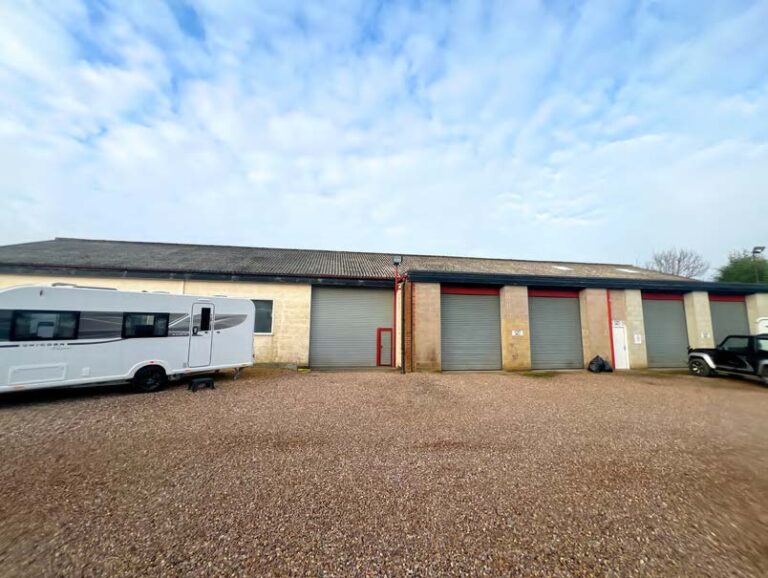
The warehouse faces Charnwood Road and is of similar construction to the showroom. It is subdivided internally providing warehouse and workshop accommodation. It has uPVC doubled glazed and crittall windows to the warehouse and workshop respectively, and a painted and screeded concrete floor. Access is via a uPVC double glazed door to the south and loading is via five roller shutters to the east elevation leading to the main yard. There is an ancillary office and WC within the workshop. The minimum eaves height of the warehouse is 4m.

There is also a standalone prefabricated garage of concrete construction with timber framed pitched roof and concrete floor.

Make an enquiry

Toby O'Sullivan
Toby O'Sullivan
WATLING REAL ESTATE LIMITED
Tel: 07958 019 732
Ben Holyhead
Ben Holyhead
WATLING REAL ESTATE LIMITED
Tel: 07880 137 654

Make an enquiry

Jackie Birchall
+44 (0)7887 987 409
jackie.birchall@watling.com

Other Properties

News and properties in your inbox

Subscribe to our mailing list and receive exclusive updates, including property news, latest properties to be launched to the market, latest news and more. We respect our contact choices and don’t like to send out spam, you are free to choose which mailing lists you would like to be subscribed to catered on your interest. Please choose which list is best suited for your preference below.

Subscribe Form Popup