• Track Record
  • Clients
  • Watling i
Howlish Lane
Howlish Hall Howlish Lane, Coundon, Bishop Auckland, Durham, DL14 8ED
Photo 8 Photo 13 Photo 14 Photo 2 Photo 3 Photo 4 Photo 5 Photo 6 Photo 7 Photo 9 Photo 10 Photo 11 Photo 12 Photo 1
Offers Over
POA
Property Type
Development, Healthcare, Leisure, Other, Residential
Availability
For Sale
Reference
223169

Key Features

Key Features

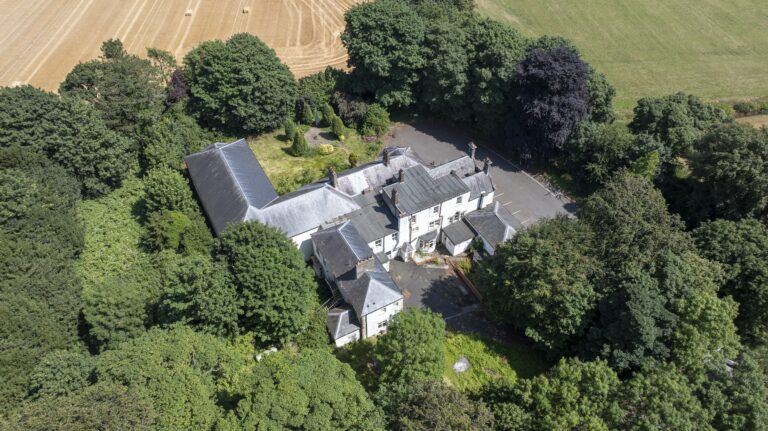
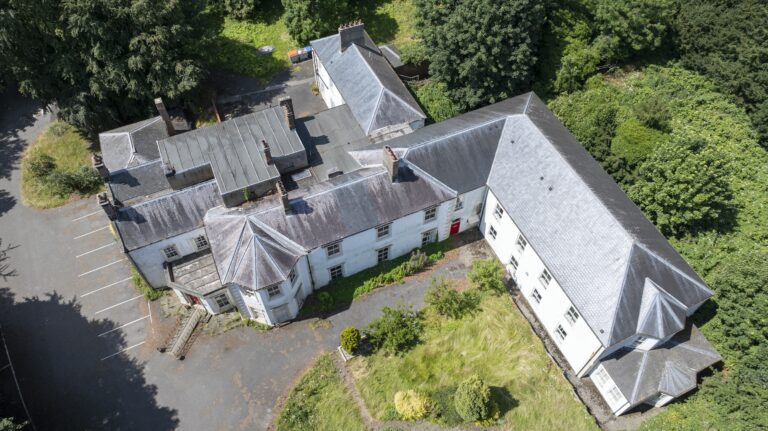
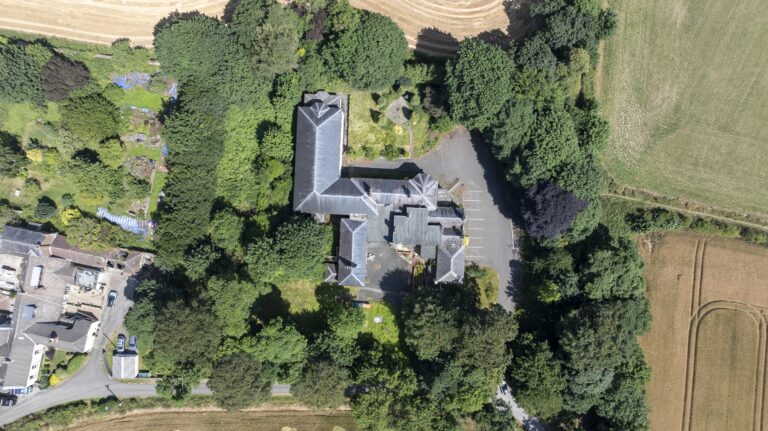
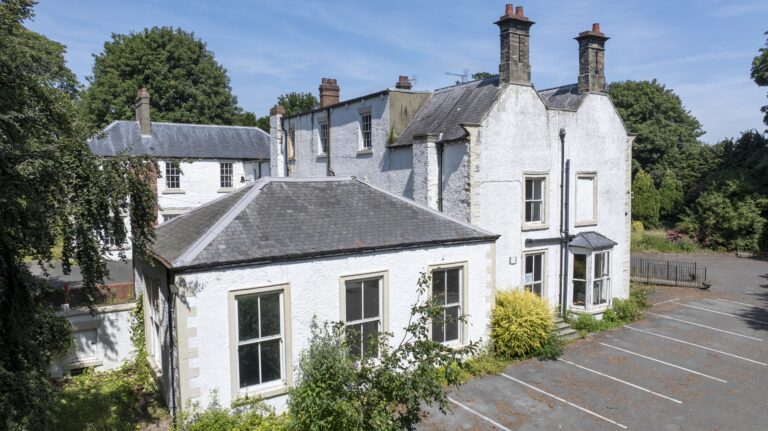
  • Substantial Freehold former nursing home measuring 18,987 sq ft within site that extends to 2.37 acres.
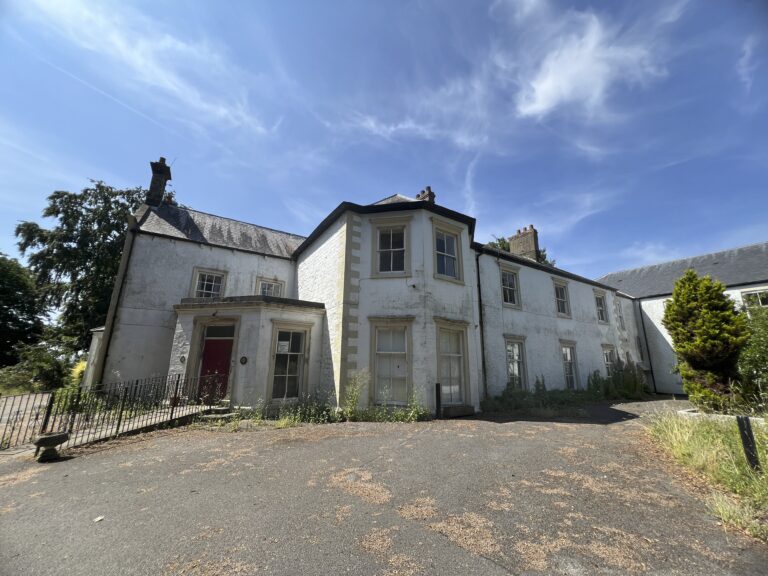
  • The property comprises a Grade II listed historic hall with modern extension.
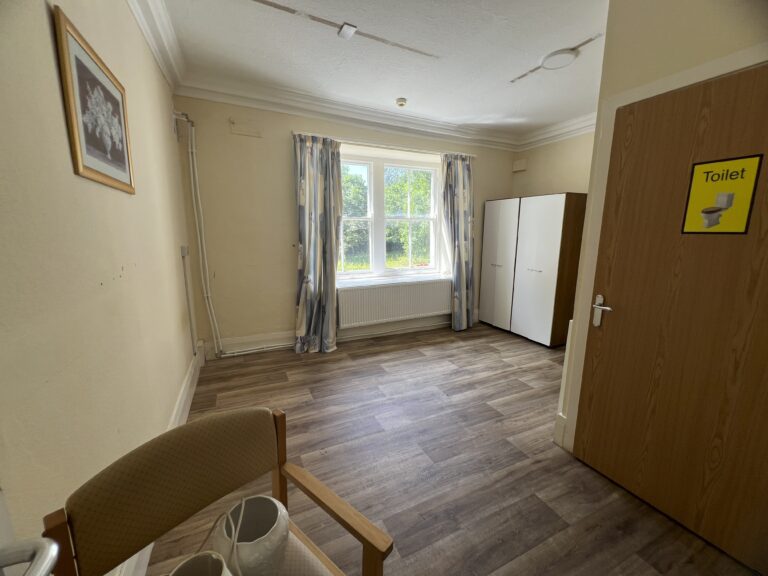
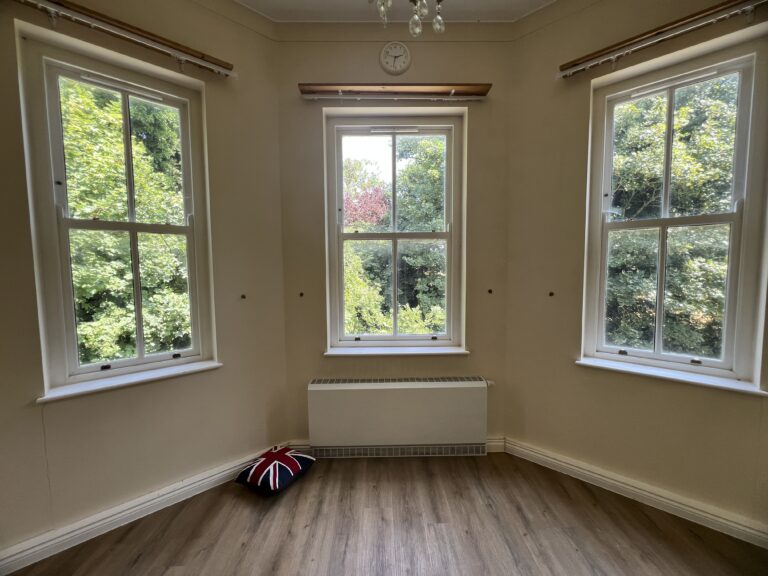
  • Provides 38 bedrooms, including 25 ensuite rooms and communal accommodation.
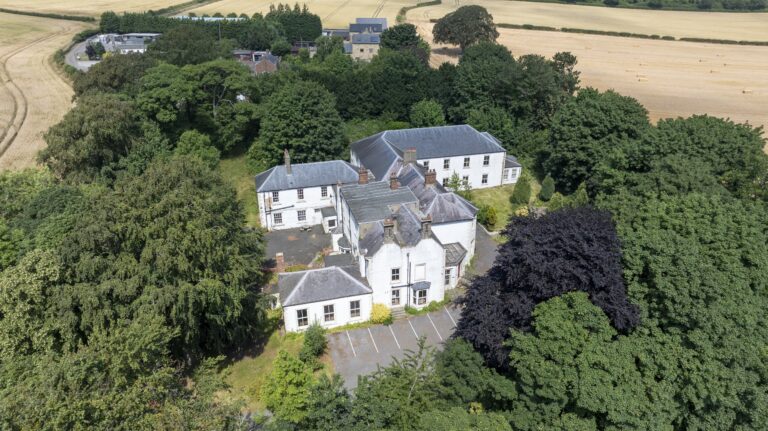
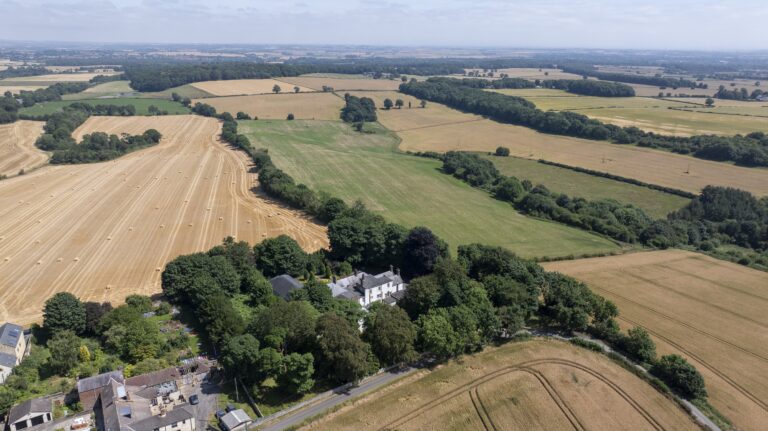
  • Set within mature grounds and woodland surroundings.
  • Attractive countryside settings with panoramic views.
  • Benefits from a car parking area providing 25 spaces.
  • Redevelopment potential subject to planning consent.

Description

Description

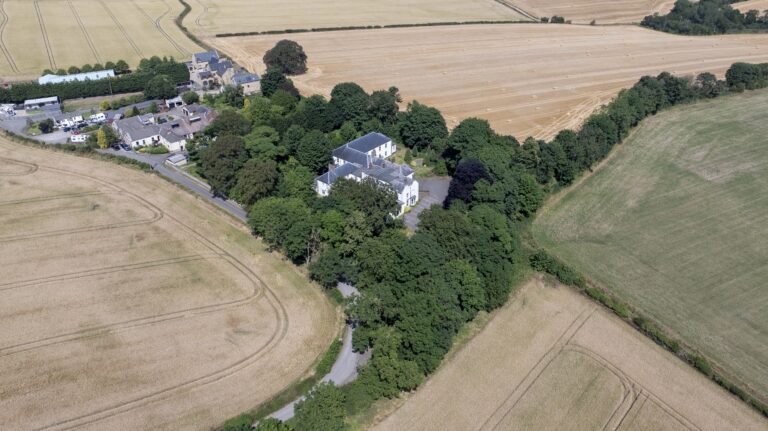
Howlish Hall comprises an impressive two-storey former care home extending to approximately 18,987 sq. ft, set within a substantial site of around 2.37 acres amidst attractive mature grounds and woodland surroundings.

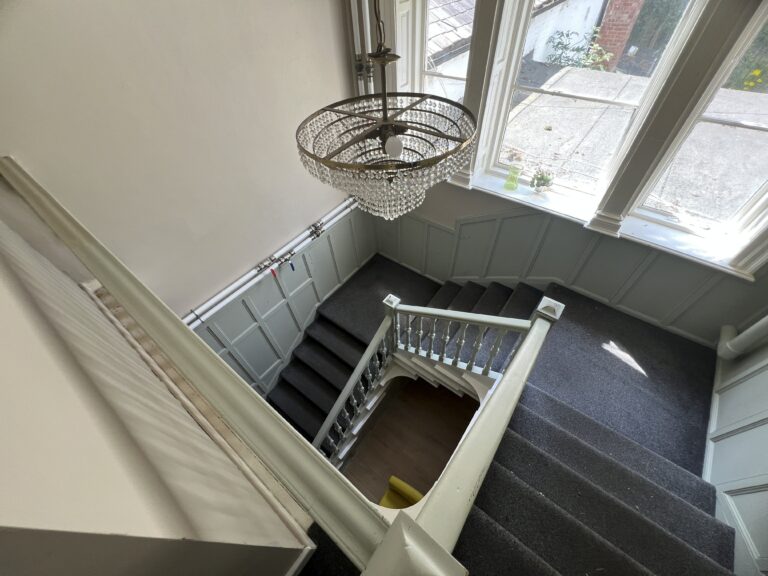
The property offers a unique blend of historic character and modern accommodation, comprising two distinct elements. The original hall dates back to approximately 1700, with extensive additions made during the late 18th century. Complementing the historic accommodation is a substantial modern extension, completed in 2004 and opened in 2005.

The property benefits externally from approximately 25 on-site car parking spaces, together with several landscaped gardens and outdoor seating areas positioned within the grounds. Surrounded by mature woodland and open countryside, Howlish Hall enjoys exceptional panoramic views across the surrounding countryside.

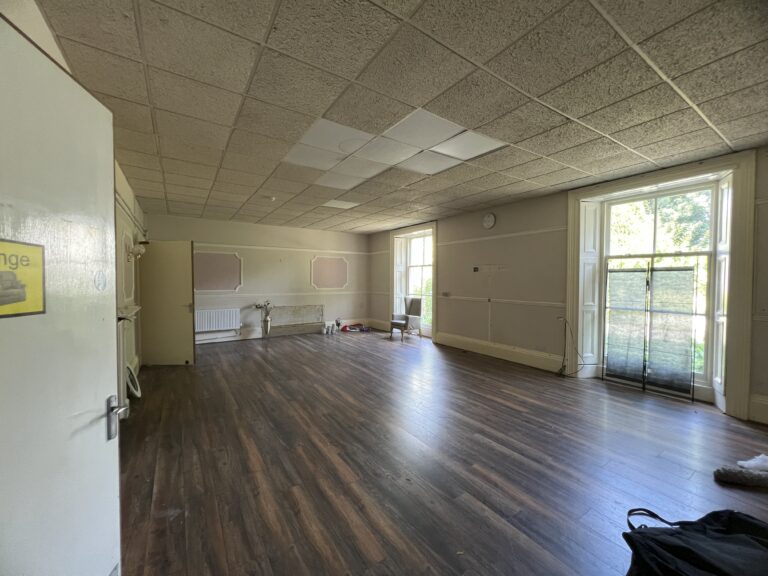
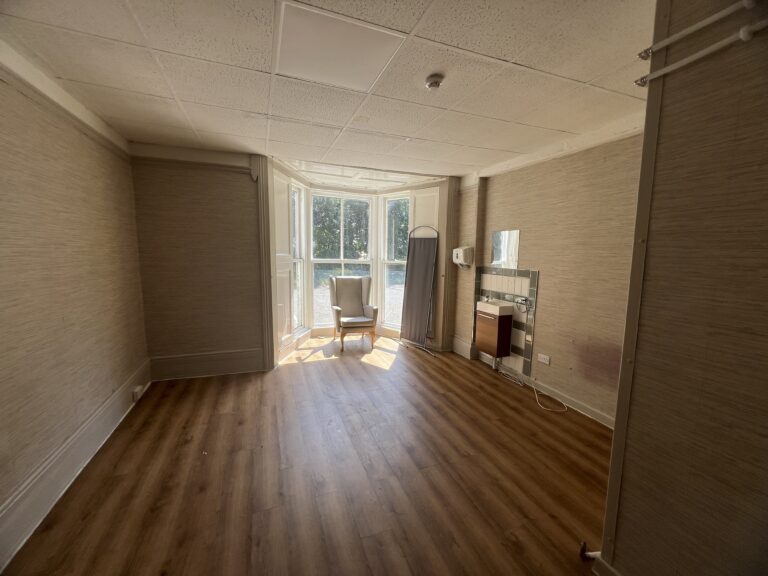
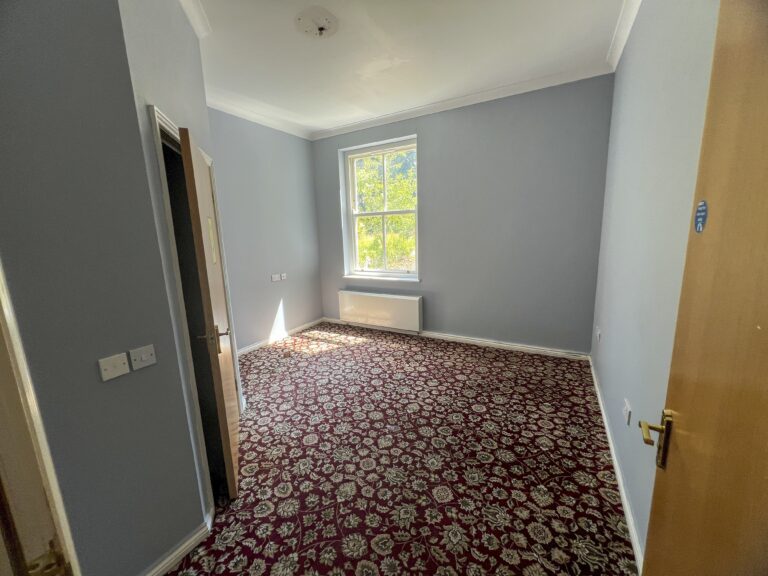
Internally, the property provides 38 bedrooms, including 25 en-suite rooms, alongside a range of communal facilities. This includes two resident lounges, a dining room, commercial kitchen, communal bathroom and WC facilities, together with office accommodation and additional storage space within an attic area. The property further benefits from two passenger lifts, ensuring convenient access throughout the building.

The flexible layout provides extensive accommodation across both elements of the building, with a range of large open spaces suitable for a variety of alternative uses, subject to the necessary planning consent.


Make an enquiry

Max Foster
WATLING REAL ESTATE LIMITED
Mobile: 07841952163
Rob Cruikshank
Rob Cruikshank
WATLING REAL ESTATE LIMITED
Tel: 07880 471 248

Make an enquiry

Jackie Birchall
+44 (0)7887 987 409
jackie.birchall@watling.com

Other Properties

News and properties in your inbox

Subscribe to our mailing list and receive exclusive updates, including property news, latest properties to be launched to the market, latest news and more. We respect our contact choices and don’t like to send out spam, you are free to choose which mailing lists you would like to be subscribed to catered on your interest. Please choose which list is best suited for your preference below.

Subscribe Form Popup